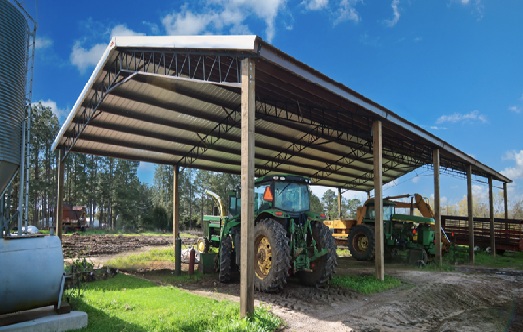
Most equipment buildings don’t fail structurally. They fail dimensionally.
The trusses hold fine. The steel holds fine. Then a replacement tractor arrives with a cab eight inches taller than the old one, and the nicest building on the property quietly becomes a hay shed.
That’s the actual risk when you design a machinery barn. You’re not building for the equipment in the yard today. You’re building for whatever you buy in 2036. And the math is lopsided: U.S. farms averaged $254,043 in production expenses per operation in 2024. What’s inside usually costs more than the shell around it.
Size the Building Around Your Tallest Machine
Height sets the building. Square footage just follows. Ask jjbuilders.com or any crew that’s put up real machinery storage in Lancaster County, and the process starts the same way: walk the property, measure the tallest thing you own with the stack up and the mirrors out, then design the door opening from that number. Sidewall height comes off the door. Footprint comes off your turning radius, not a round number you liked on paper.
One habit worth stealing: measure your equipment yourself instead of trusting the spec sheet.
| What you’re storing | What to actually measure |
| Tractor with cab | Height with beacon and exhaust, mirrors extended |
| Combine | Height at the operator platform, width with head off |
| Grain cart or spreader | Height with the auger folded, and again unfolded |
| Skid loader with attachments | Height with the bucket raised to dump |
Then add clearance for the door track, the header, and a lift you might install later.
Clear Span Is the Whole Reason You Chose Post-Frame
An interior post costs nothing to build and everything to live with. You’ll clip it. Your hired help will clip it.
Post-frame gets you out of that, and further than most people assume. If a builder proposes interior columns to save money on trusses, ask what that saves per year over thirty years of backing a planter around it. Usually not much.
Pennsylvania Exempts Ag Buildings. That Cuts Both Ways.
Here’s the part nobody explains well. Pennsylvania’s Uniform Construction Code carves out agricultural buildings, and 34 Pa. Code § 403.1 spells out those exclusions. A structure used to store farm implements, hay, feed, or grain generally falls outside the code entirely.
Sounds great. Fewer inspections, faster build.
But no inspector means nobody is checking your snow load for you. Nobody is verifying post embedment or truss spacing. That responsibility lands on you and whoever you hire, which makes the builder’s engineering the only real safeguard you’ve got. Zoning and setbacks still apply too, and townships enforce those independently. Call yours before you stake anything. And if there’s any chance the building later gets living space or public access, the exemption stops applying.
The Floor and the Airflow Are Where Regret Lives
Slope the pad away from the doors before anyone pours concrete. Wash-down water and melting snow off a combine have to go somewhere, and a flat slab sends it to the low corner where you keep the chemicals.
Ventilation matters more than owners expect. Penn State Extension’s guidance on farm equipment and structures points to ventilation as a recurring problem across farm buildings, from trapped heat to condensation. A sealed metal building with warm equipment inside will rain on your machinery all winter. Ridge vent, soffit intake, and a vapor barrier under the slab solve most of it cheaply, if you specify them up front.
Build It Once
The three decisions that outlive everything else are door height, clear span, and drainage. Get those right, and the rest is finish work you can change later.
If you’re weighing sizes for a machinery building or a farm shop in Pennsylvania, Maryland, or New Jersey, a conversation with the crew at jjbuilders.com before you finalize a footprint is worth more than another week of browsing floor plans. Bring your equipment measurements to that first call.